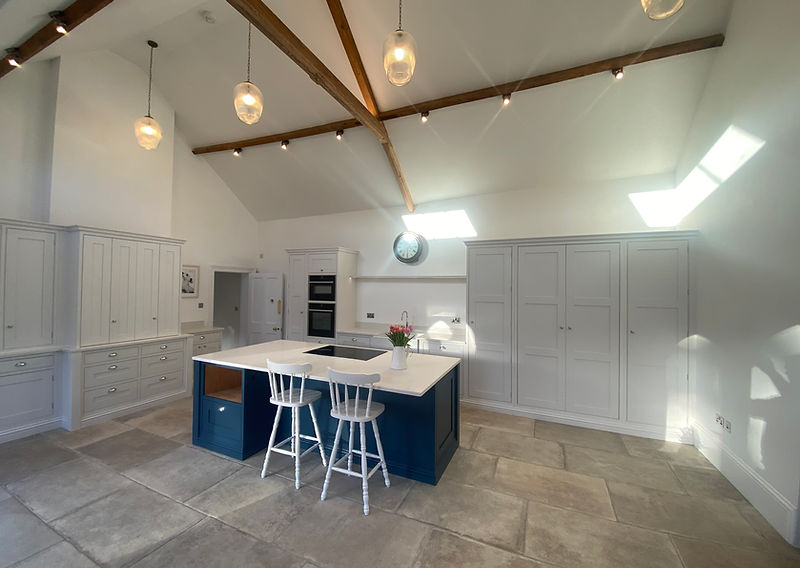
Most kitchens sold as bespoke are standard cabinets with a made-to-measure front. Ours are designed from the carcass outwards, so a run can step around a chimney breast, follow a curved wall or rise into a vaulted ceiling without a filler panel in sight.
We take on a limited number of kitchens each year. That keeps the drawings, the manufacture and the installation with the same team, from the first survey to the day the last handle goes on.
In-frame or slab? Choosing the construction
An in-frame kitchen is built the way furniture was built before factory cabinets: a solid timber face frame forms the front of the run, and each door is hung within it on traditional hinges. It gives a kitchen a furniture-like depth and a shadow line that painted finishes sit beautifully on. It suits period houses, and it is the construction most of our clients in Cheltenham and the Cotswolds come to us for.
A slab kitchen is flatter and more contemporary: full-height doors with no face frame, usually in a sprayed finish or a veneered surface. It is quieter in a modern interior and easier to keep clean, and it is the better answer where the room already has strong lines of its own — a long glazed wall, or a vaulted ceiling.
We build both, and we will tell you plainly which one suits your room, rather than the other way round.
Designed around the walls you actually have
Very little in a Cotswold house is square, and almost nothing is plumb. We survey the room properly before anything is drawn — floor levels, wall runs, door swings, and the route a larder fridge or a range cooker will have to travel to get in.
Cornicing, exposed beams, stone mullions and awkward returns are all resolved at drawing stage, not on site with a jigsaw. Where a chimney breast or a structural post interrupts a run, the cabinetry is shaped around it. That is the difference between a kitchen that fits a room and one that has been squeezed into it.
Timbers, paint and hardware
Doors are made from tulipwood or ash — stable, fine-grained timbers that take paint without the grain showing through. Where timber is the finish rather than the base, we use oak, ash or walnut, selected and matched before making starts.
Finishes are applied in a spray booth for a harder, more even result than anything brushed on site, and we can colour-match to a fabric, a floor or a piece of furniture you already own. Handles, hinges and drawer runners come from makers we have used for years, and you are welcome to live with samples before you decide.
Worktops, appliances and the trades around them
Quartz, marble and timber worktops are templated on site by their own specialists once the cabinetry is in place, so the joints land where they should. Ranges, integrated appliances, sinks and taps are all set out on the drawings, with the services planned around them rather than chased in afterwards.
We bring in the electricians, plumbers, plasterers and tilers, and we take responsibility for how their work meets ours. One point of contact, one programme, and a kitchen that is finished rather than nearly finished.
How a kitchen project runs
It begins with a conversation and a visit, then a measured survey. Drawings follow, along with timber and paint samples in your hand rather than on a screen. Once you are happy, we agree a programme and begin manufacture.
Installation is usually the shortest part of the job and the most visible, so we plan it tightly: protected floors, a tidy site at the end of each day, and a walk-through with you before the room is handed back.