Bespoke cabinetry and refurbishment are long-term decisions, so it helps to know exactly how a project runs before you start. This guide sets out what happens at each stage with Nathan Jones Carpentry, from the first site visit to the day the room is handed back to you.
The same process applies whether you're commissioning a single fitted bookcase, a hand-painted kitchen, or a full prestige refurbishment on a Cotswold house.
What bespoke actually means
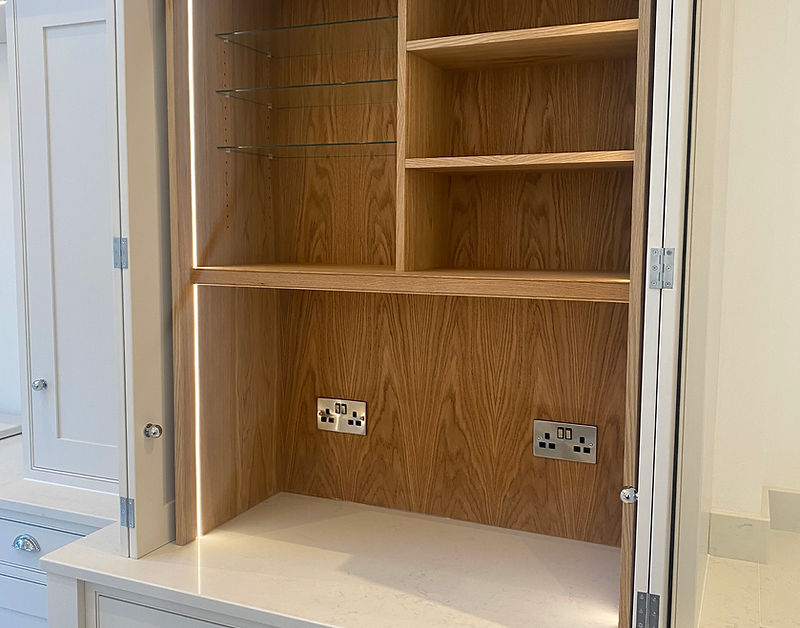
Bespoke work is made to fit one room, rather than bought in standard sizes and packed out with filler panels. That matters most in older houses, where a wall can be well out of plumb over a three-metre run, the ceiling drops towards a window, and almost nothing is square. Made-to-measure work is drawn around those conditions, so a run of cabinetry looks as though it was always part of the house.
It also means the details are yours to choose: the height of a worktop, whether drawers are dovetailed, how a door sits inside its frame, and where the grain runs. Nothing is decided by a catalogue.
The stages of a commission
First, a conversation and a site visit. We measure, listen to how the room is actually used, and agree the scope before anything is priced.
Second, drawings and samples — a layout for you to comment on, along with timber, paint, stone and hardware to see in the light of your own room.
Third, manufacture. Doors, drawer boxes, frames and carcasses are made to order, and the team that makes them is the team that installs them.
Fourth, installation, with plumbing, electrics and decoration coordinated around the joinery rather than the other way round. Fifth, handover: we walk the project with you, note anything that needs adjusting, and leave the room ready to use.
Materials and finishes
We work in solid timber and veneered board, choosing the material for the job rather than the price. Doors and drawer boxes are dovetailed, frames are mortise-and-tenon, and everything is built to be adjusted or repainted decades from now instead of replaced.
Finishes range from traditional hand-painted in-frame cabinetry to sprayed slab fronts in a fine, even lacquer. Worktops are quartz, marble or solid timber, and hardware is brass and bronze in a handful of finishes that age well. Samples are always seen in the room before a finish is signed off.
Working in period Cotswold properties
Most of our work is in older properties across Cheltenham and the Cotswolds. Very little in a period house is straight, and we treat that as the starting point rather than a problem to cover: walls are surveyed, reveals are scribed to fit, and existing mouldings are copied where new work has to meet old.
Where a building is listed or sits in a conservation area, we work with the detail that is already there and can liaise with your designer, architect or conservation officer so the joinery doesn't become the part of the project that holds everything up.
What shapes the cost
A project is priced from four things: the size of the run, the material, the finish, and the hardware. A single alcove of painted shelving and a full kitchen with stone worktops are different projects with different budgets — both are priced from measured drawings, never estimated over the phone.
We'll also tell you honestly where a design can be simplified without losing the effect. The aim is a room that still looks right in twenty years' time.
Preparing for the first visit
Nothing formal is needed to start. Photographs of the room, rough dimensions if you have them, inspiration you've collected and a sense of budget all help us give useful advice on the first visit.
We measure properly ourselves, talk through what's possible, and follow up in writing with the scope, drawings and a fixed price before any work begins.